
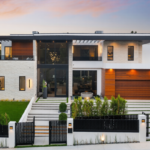
A successful home renovation is not simply about replacing old finishes with new ones. It is about understanding how a home is used, identifying what is no longer working, and creating a better environment for everyday life.
For this renovation project, our approach began with understanding the client’s lifestyle, assessing the existing space and developing a considered layout plan before construction commenced. The goal was to create a home that feels more spacious, practical and connected, while ensuring each room performs the way it should.
From the overall floor plan to the smallest finishing detail, every decision was made with a clear purpose — improving functionality, comfort, flow, storage, natural light and long-term usability.
A Better Layout Creates a Better Home
The foundation of a quality renovation is a well-planned layout. A beautiful finish cannot compensate for a space that is difficult to use.
Our design planning considers:
Space & Flow
We assess how people move between rooms and how key areas such as the kitchen, living room, bathroom and bedrooms connect with one another.
Functionality
Every area should have a practical purpose. We plan storage, furniture positions, door openings, access points and working zones to make everyday living easier.
Natural Light & Ventilation
Where possible, the layout is designed to maximise natural light, airflow and the overall feeling of openness.
Privacy & Comfort
Bedrooms and bathrooms require a different level of privacy from living and entertaining areas. A good layout separates these functions without making the home feel disconnected.
Future Lifestyle Needs
Renovation should consider more than today’s requirements. A properly planned space can provide greater flexibility for family changes, working from home, entertaining and future needs.
Bathroom Renovation – Function Before Finishes
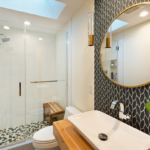
A bathroom should feel comfortable, efficient and easy to maintain. The layout must allow suitable positioning for the shower, bathtub, vanity, toilet, storage and circulation space.
Our planning focuses on creating an efficient arrangement while considering waterproofing, plumbing locations, ventilation, lighting and access. The result is not only a more attractive bathroom, but a space that works properly every day.
The right layout can create the feeling of a larger bathroom without necessarily increasing its physical size.
Bedroom Renovation – A Space to Rest and Recharge
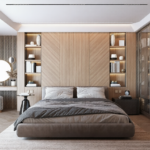
A bedroom should be designed as a private retreat. The position of the bed, wardrobe, windows, doors, lighting and storage can significantly affect comfort and usability.
We carefully consider furniture placement, circulation space, built-in storage, lighting and material selection to create a calm and balanced environment.
The objective is simple: a bedroom that feels comfortable at night, organised in the morning and timeless for years to come.
Home Renovation – Connecting Every Space
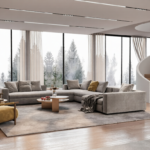
For a complete home renovation, we look beyond individual rooms and consider the property as a whole.
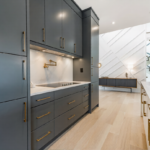
The kitchen should connect naturally with living and dining areas. Bedrooms should provide privacy. Bathrooms should be practical and accessible. Storage should be integrated rather than becoming an afterthought. The materials, colours, flooring and lighting should also work together to create a consistent design language throughout the home.
This is where professional planning becomes especially important.
It’s Not Just About the Budget — It’s About Choosing the Right Team
A renovation can involve unexpected structural conditions, plumbing requirements, electrical changes, waterproofing issues, planning constraints and design adjustments.
The difference is not simply how much you spend. The difference is who you choose to guide the project.
The right renovation team should be able to look beyond the obvious, identify potential issues before they become expensive problems and provide practical solutions that protect the quality and vision of the project.
We believe our role is not just to build what is drawn on paper. Our role is to understand the project, challenge problems constructively, coordinate the right trades and find solutions when conditions change.
Good communication, detailed planning and experienced decision-making give our clients greater confidence throughout the renovation journey.
From Layout Plan to Final Finish
Our renovation approach is built around a clear process:
1. Understand – We listen to your lifestyle, requirements and vision.
2. Assess – We review the existing property, structure and practical constraints.
3. Plan – We develop a functional layout and renovation strategy.
4. Design – We coordinate finishes, materials, fixtures, lighting and details.
5. Solve – We identify challenges early and develop practical construction solutions.
6. Build – Experienced trades execute the renovation with attention to quality and detail.
7. Complete – We refine the finishing details and deliver a home ready for the next chapter.
A Renovation Should Improve More Than the Appearance
The best renovation is one you can feel every day.
Better movement. Better storage. Better lighting. Better comfort. Better use of space.
Our goal is to transform an existing property into a home that works better for the people living in it — combining professional planning, thoughtful design, quality workmanship and practical solutions to create a result that is built around real life.
Designed with purpose. Planned with precision. Solved with experience. Built for the way you live.